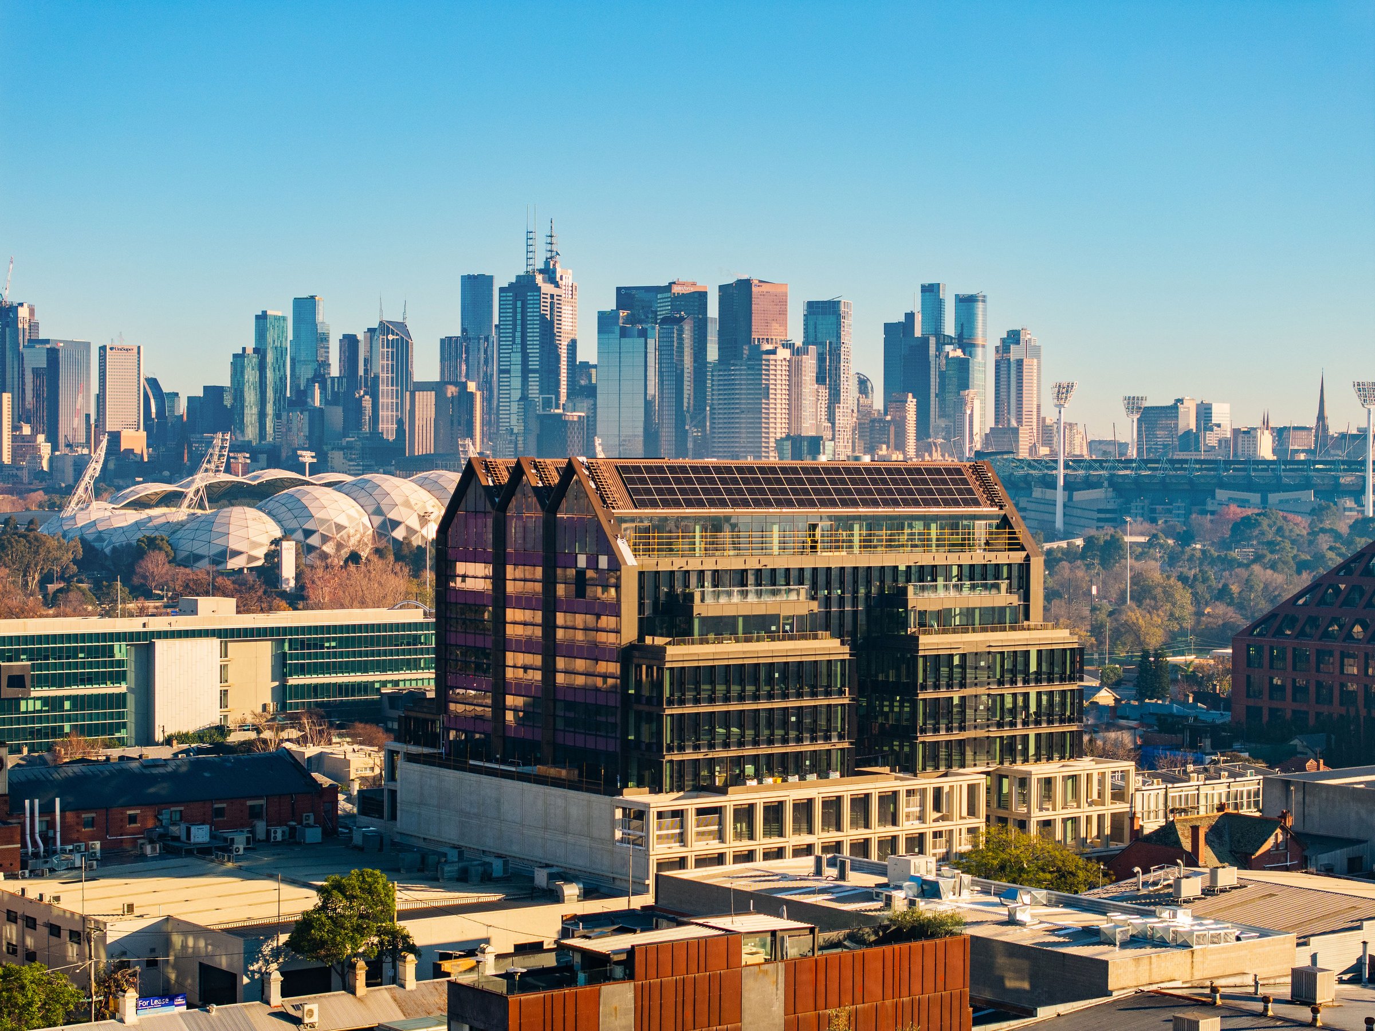
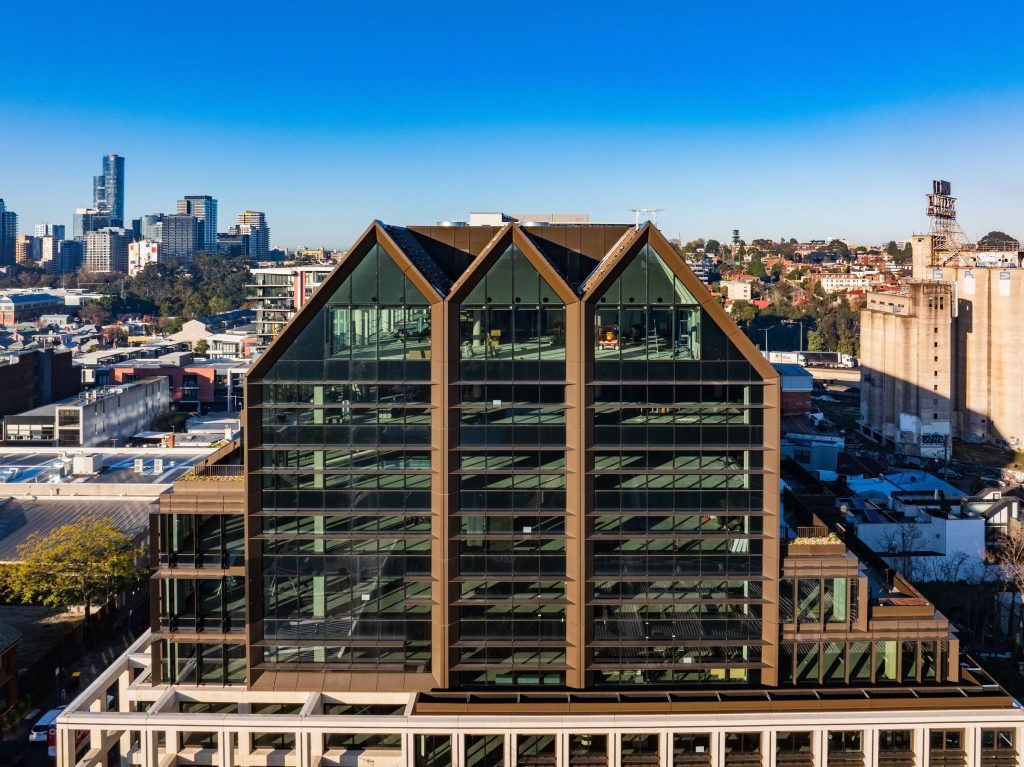
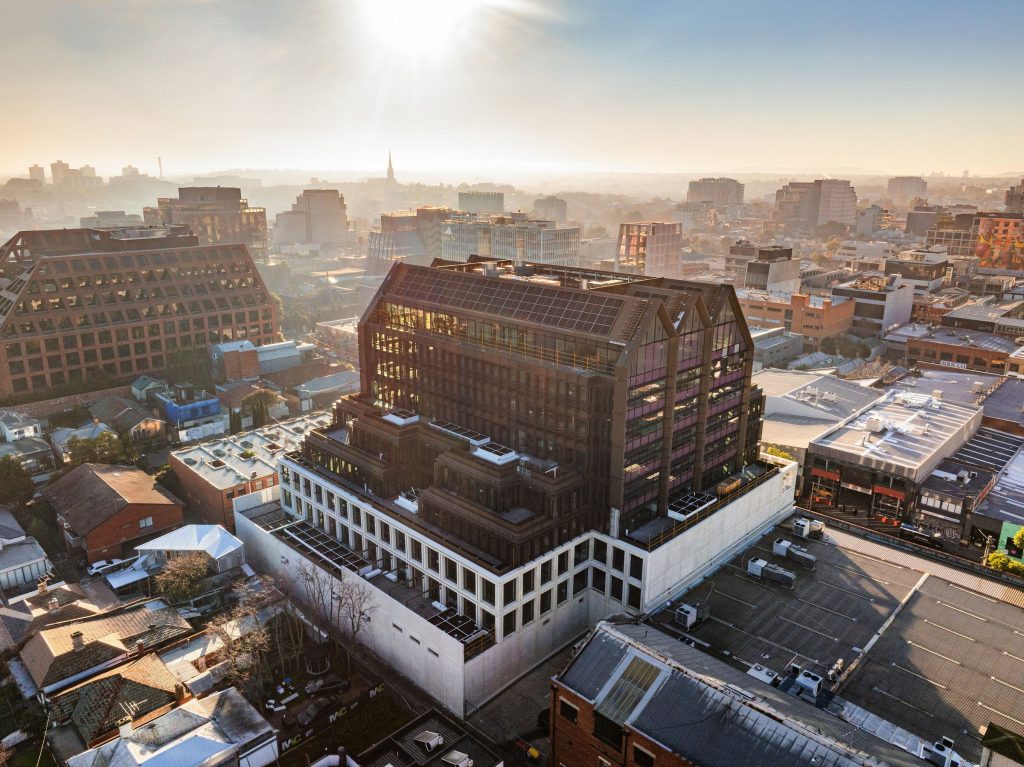
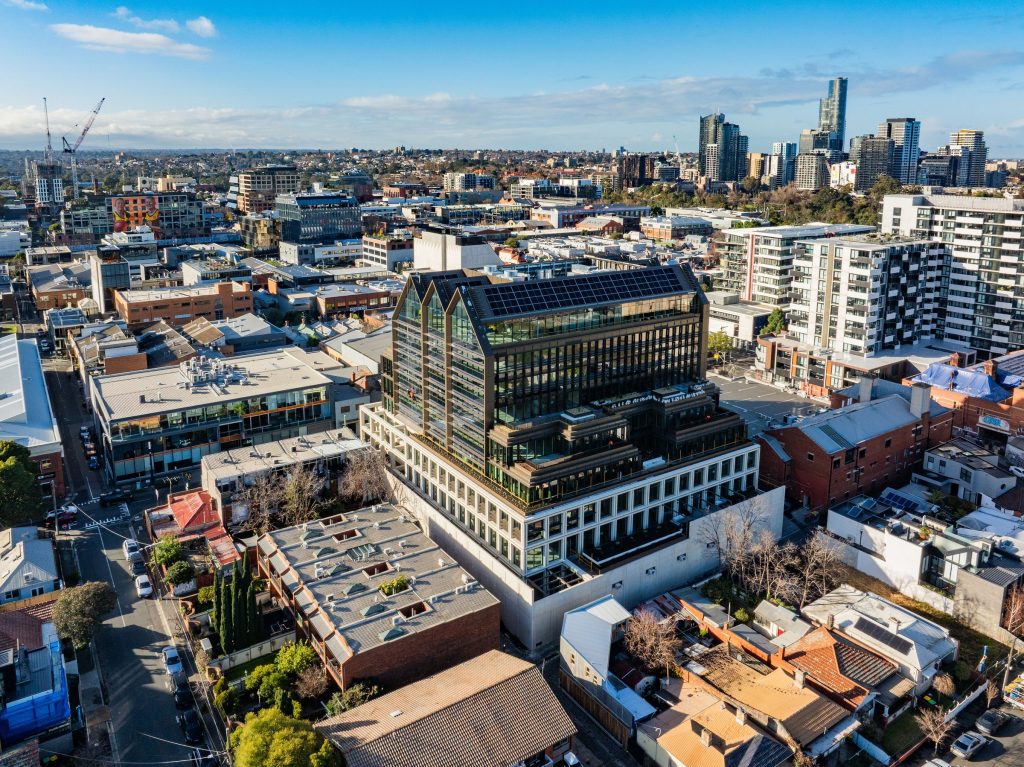
9 Level (Ground plus 8 Levels) Commercial Office Building with Ground Floor Café, Retail supporting amenity and 2 Level basement carpark to PCA A-Grade standard. 5 Star Green Star & NABERS design criteria.
The tower rises eight levels above a concrete podium and is topped by three gables, a nod to the traditional Cremorne gable, with solar panels across the gable roof. Landscaped terraces on every level, 2,500 sqm in all, give tenants indoor-outdoor workspace and views toward the city and the sporting precinct, while a colonnade along Cremorne Street shelters outdoor dining and retail. The building provides 12,942 sqm of office space, with shading on every facade, planter boxes on each floor and end-of-trip facilities entered from the street. Designed by Architectus.